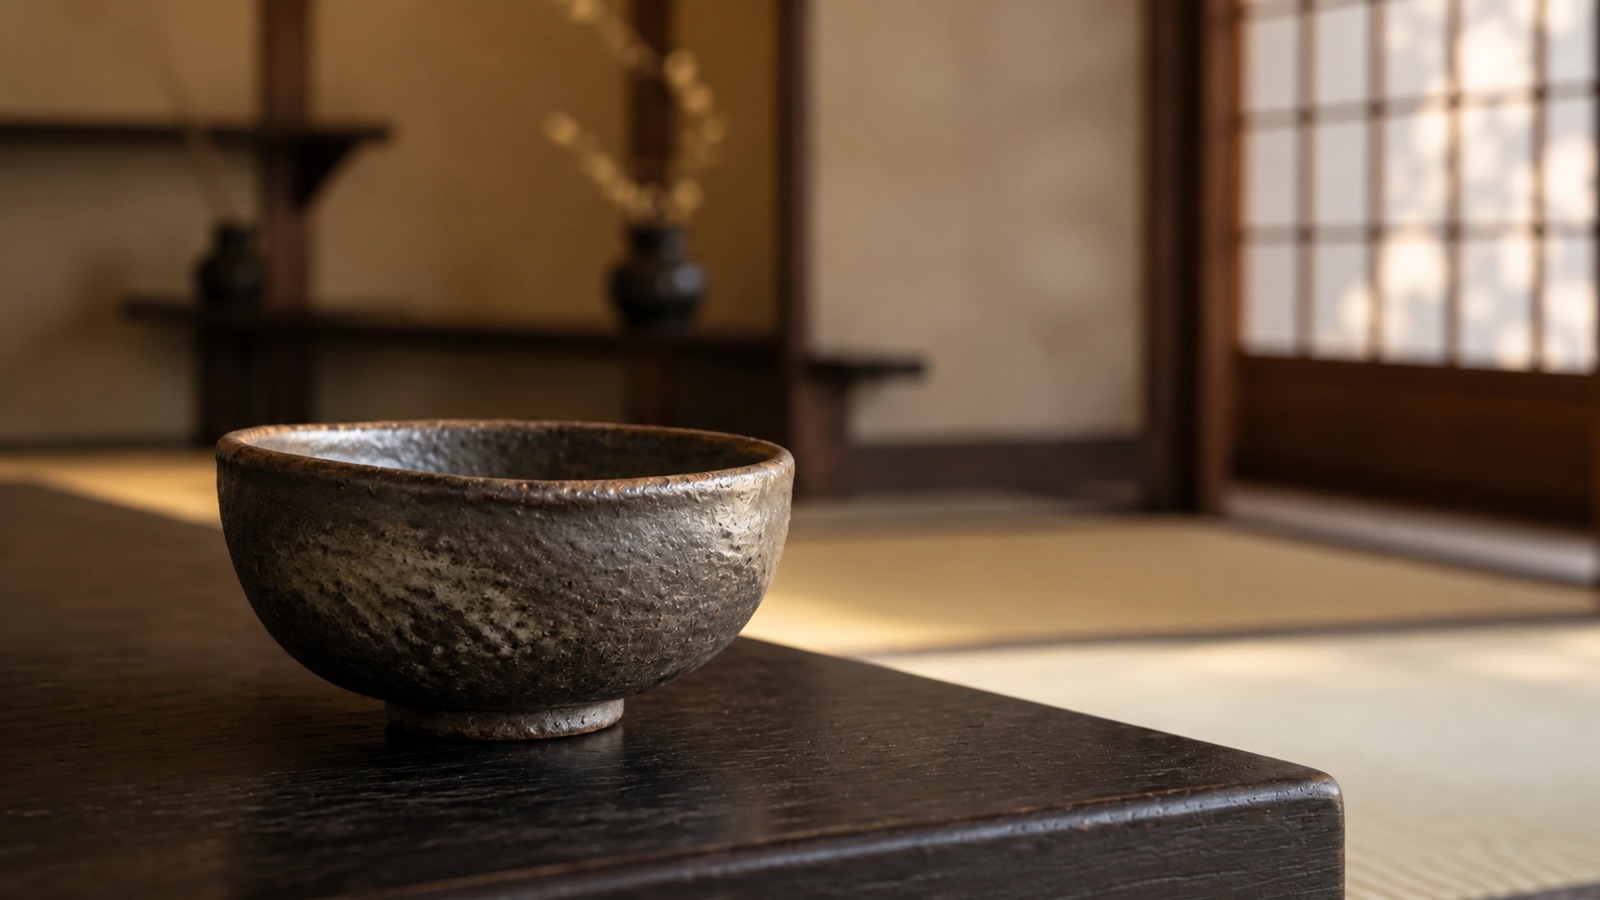
ARRIVAL
SCROLL TO ENTEROR DRAG TO INSPECT
INSPECT THE MODEL
DRAG TO ORBIT · SCROLL OR PINCH TO ZOOM · ESC TO RETURN
Private Residence  —  Kyoto

Seijaku

One continuous walk. Through the entrance garden, over the threshold, and on through every room to the garden at the back — without a single cut.

IThe Genkan

Leave the world at the step

A slate tataki, a single cedar step and the scent of hinoki. Shoes come off here, and so does the day.


Tataki earth floor · Keyaki step beam · Hinoki lattice doors
IIThe Corridor

Light through paper

Shoji on the garden side turn afternoon sun into a soft, even glow that moves with the maples outside.


Cedar planks · Washi shoji · Kumiko lattice
IIIThe Zashiki

Twelve mats, one view

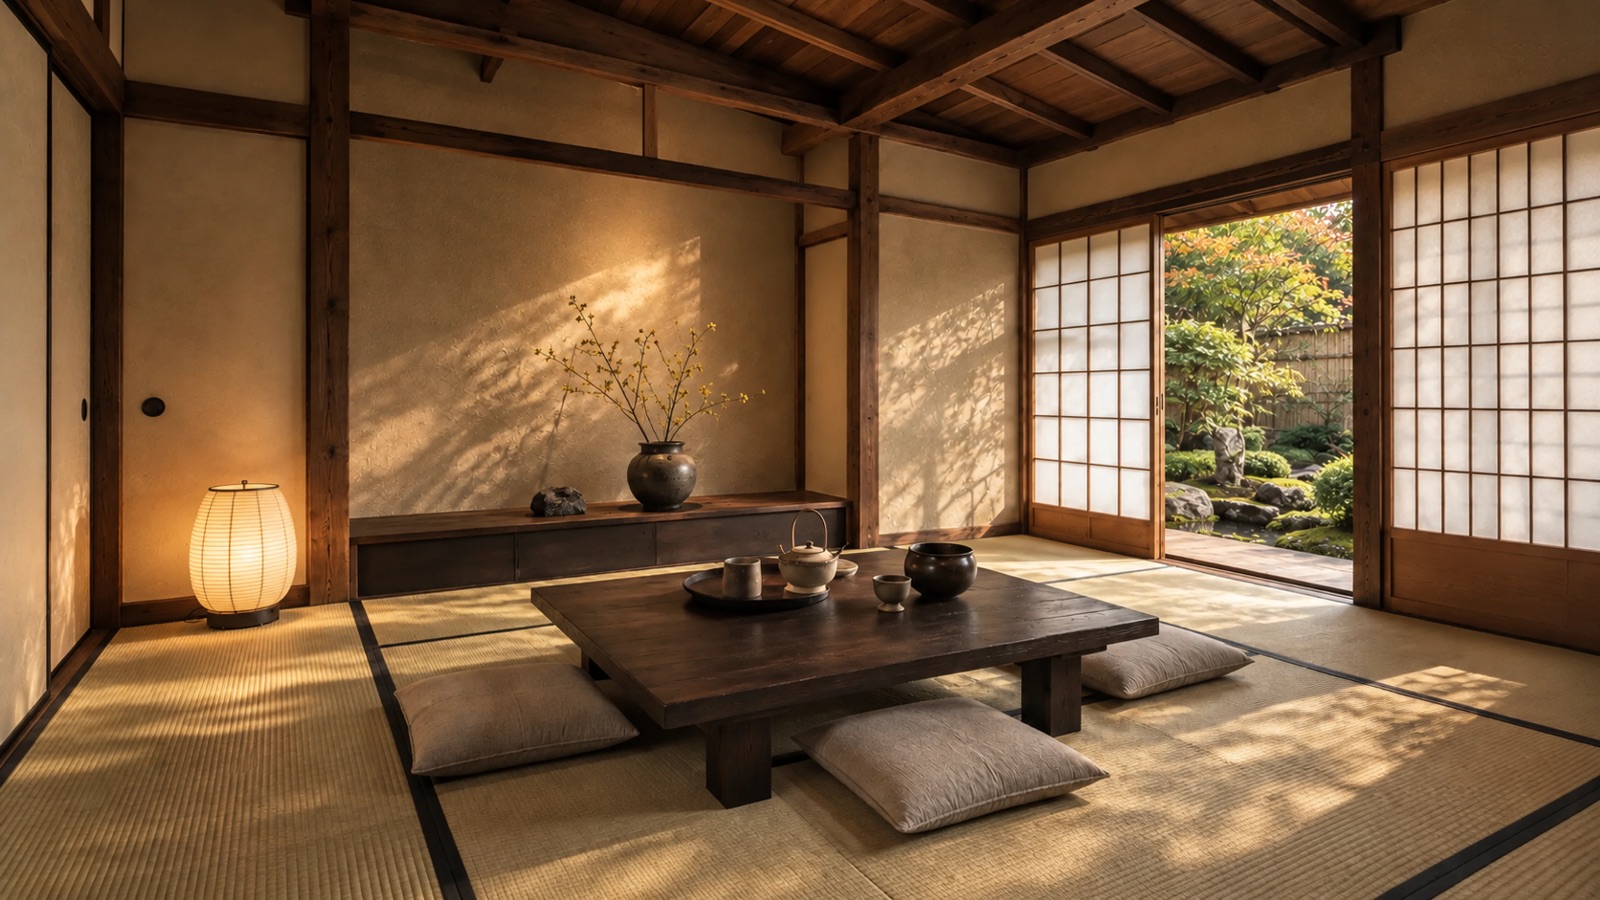
The formal room is measured in tatami. A tokonoma holds a scroll, a single seasonal branch and nothing else.


12 tatami · Tokonoma · Igusa rush · Juraku plaster
IVThe Tea Room

Four and a half mats

A low ceiling, a sunken hearth and just enough light. Everything here is smaller so that attention grows.


4.5 tatami · Sunken ro · Iron kettle
VThe Engawa

Neither inside nor out

The veranda runs beneath the eave: a metre of cedar between the rooms and the courtyard, warm underfoot by late afternoon.


Hinoki boards · Deep kawara eave · Kutsunugi stone
VIThe Courtyard

A garden held by the house

Moss, seven stones and a tsukubai. Stepping stones set the pace of the crossing, one deliberate step at a time.


Tsuboniwa · Moss · Granite tobi-ishi · Stone lantern
VIIThe Living Room

Old frame, new life

Exposed cedar beams, a wide timber floor and a hearth. Contemporary comfort inside a traditional frame.


Sugi beams · Irori hearth · Glazed doors to the courtyard
VIIIThe Bedroom

A room for sleeping

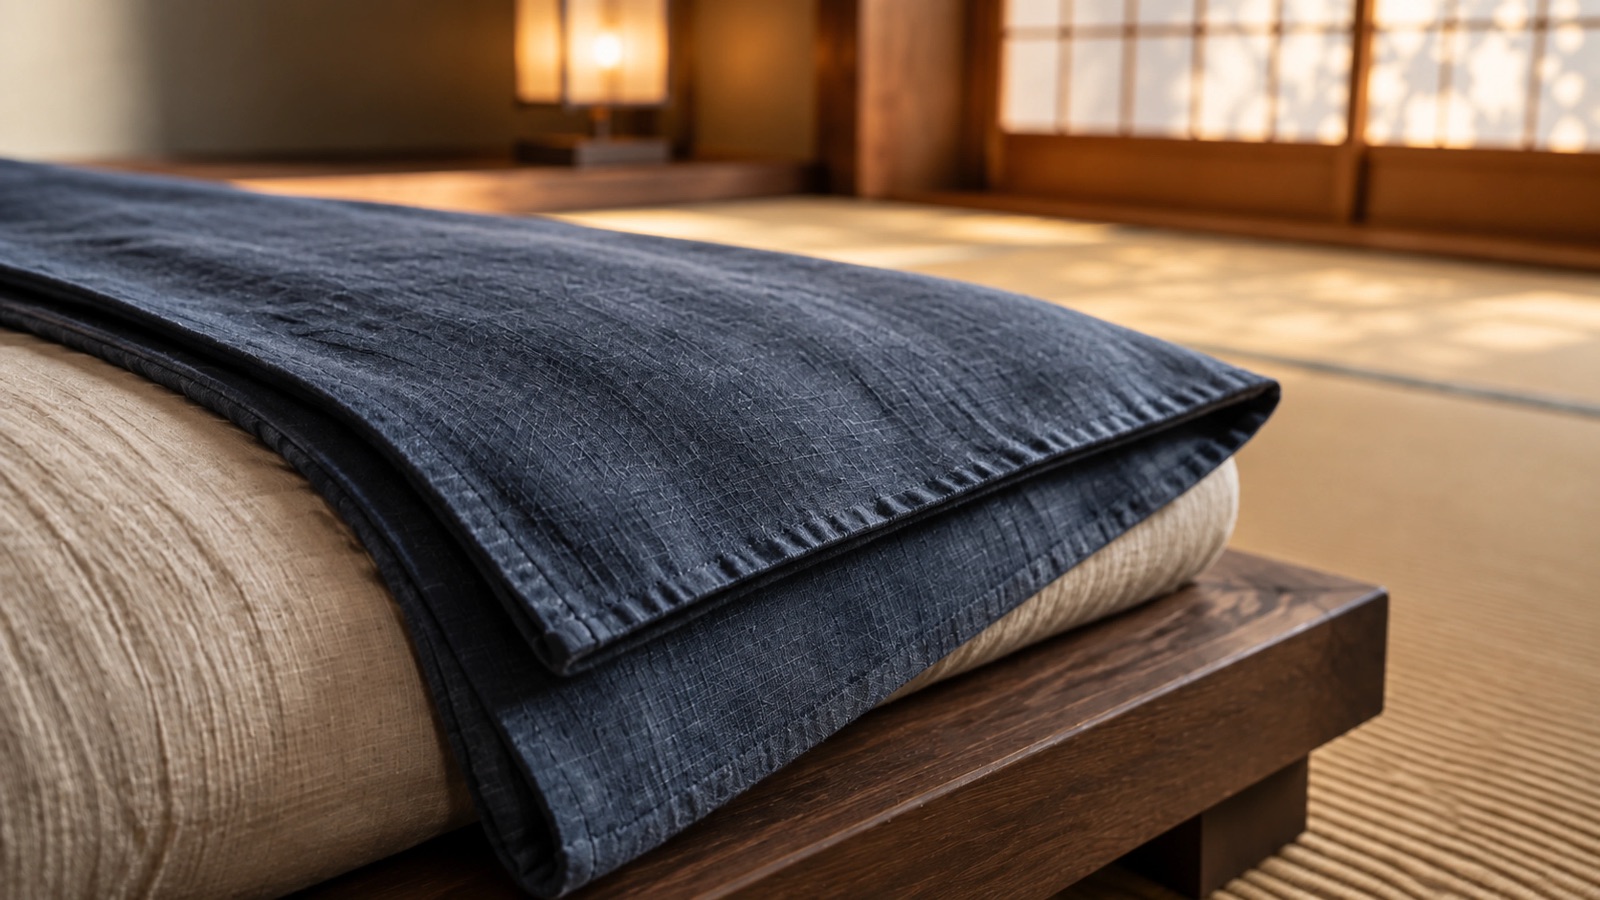
Tatami, a low bed and paper light. Nothing that does not belong.


Tatami · Andon lamps · Indigo linen
IXThe Zen Garden

Raked every morning

Eight stones set into moss, and gravel drawn into rings around each one. Nothing grows here that was not chosen.


Karesansui · Raked shirakawa gravel · Eight stones · Moss islands
XThe Bath

Hinoki and steam

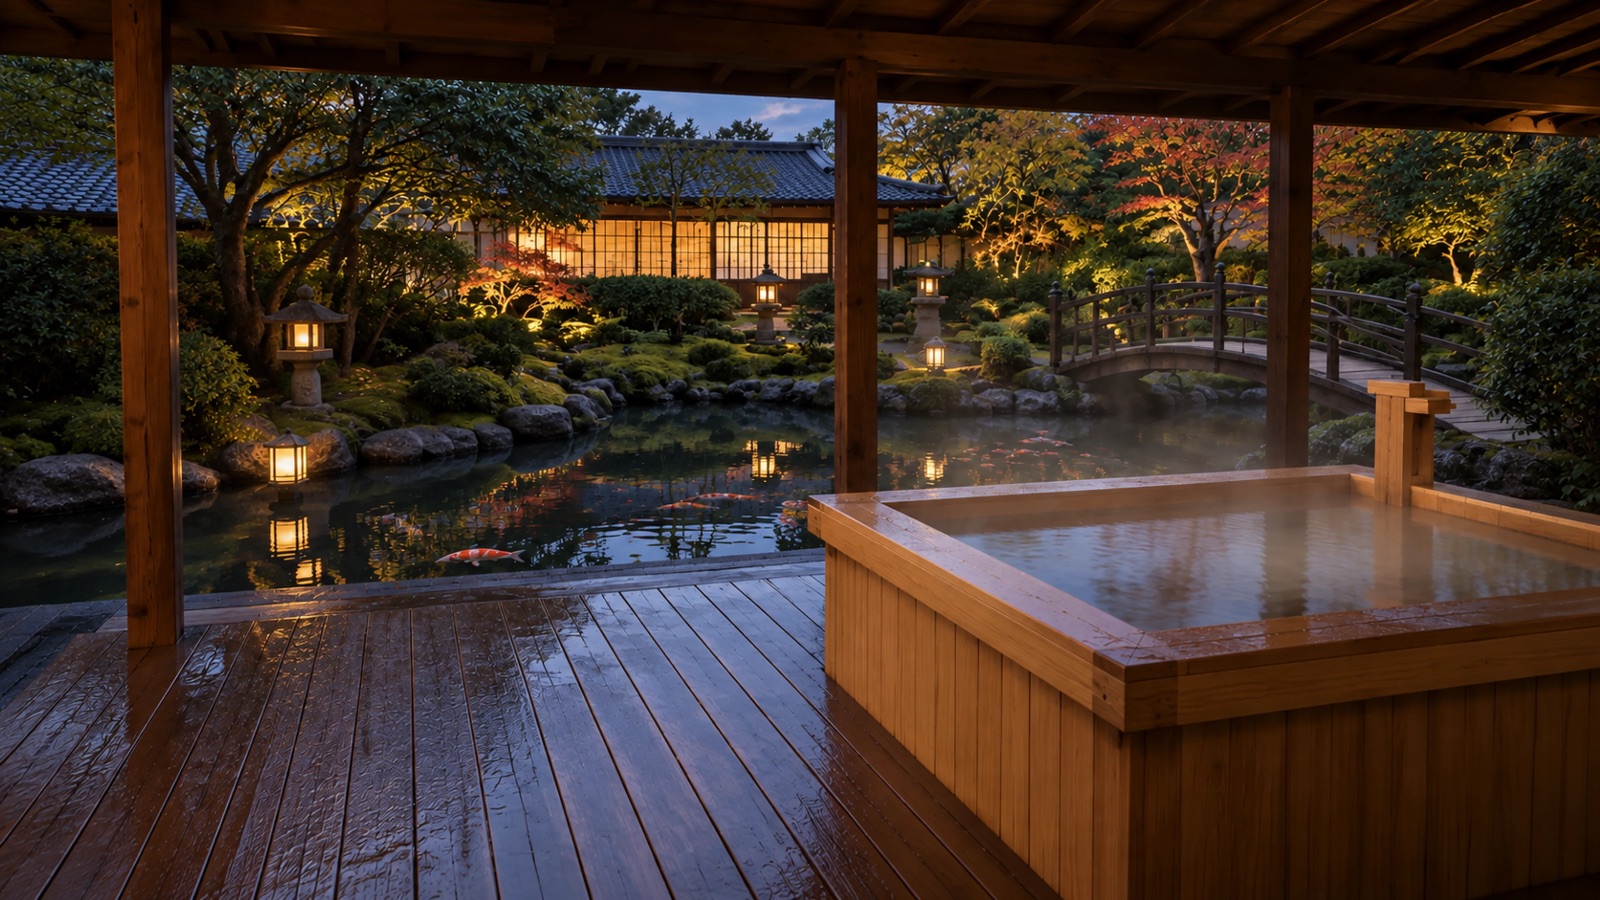
A cypress tub facing the garden, filled to the brim. The wood scents the water, and the water darkens the wood.


Hinoki tub · Slate floor · Sliding glass to the garden

Seijaku

One continuous walk. A house that keeps its garden close.

Internal area
310 m²
Garden
1,200 m²
Tatami
34
Completion
2026
Take the walk again
Seijaku · A private residence in Kyoto · An immersive scroll walk
SEIJAKU
KYOTO · RESIDENCE
AMBIENCE
01 / The residence

A house designed to breathe.
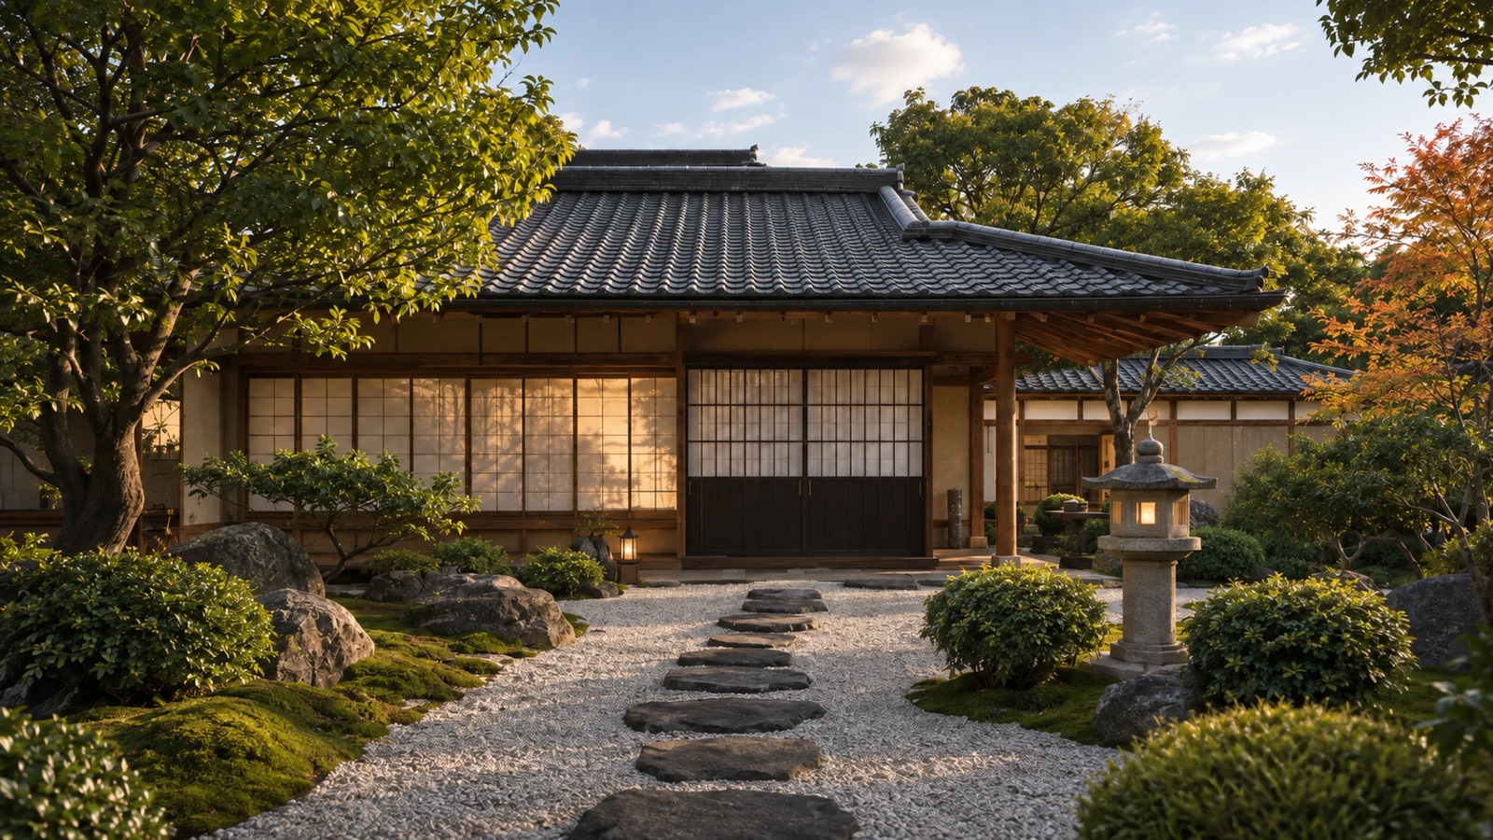
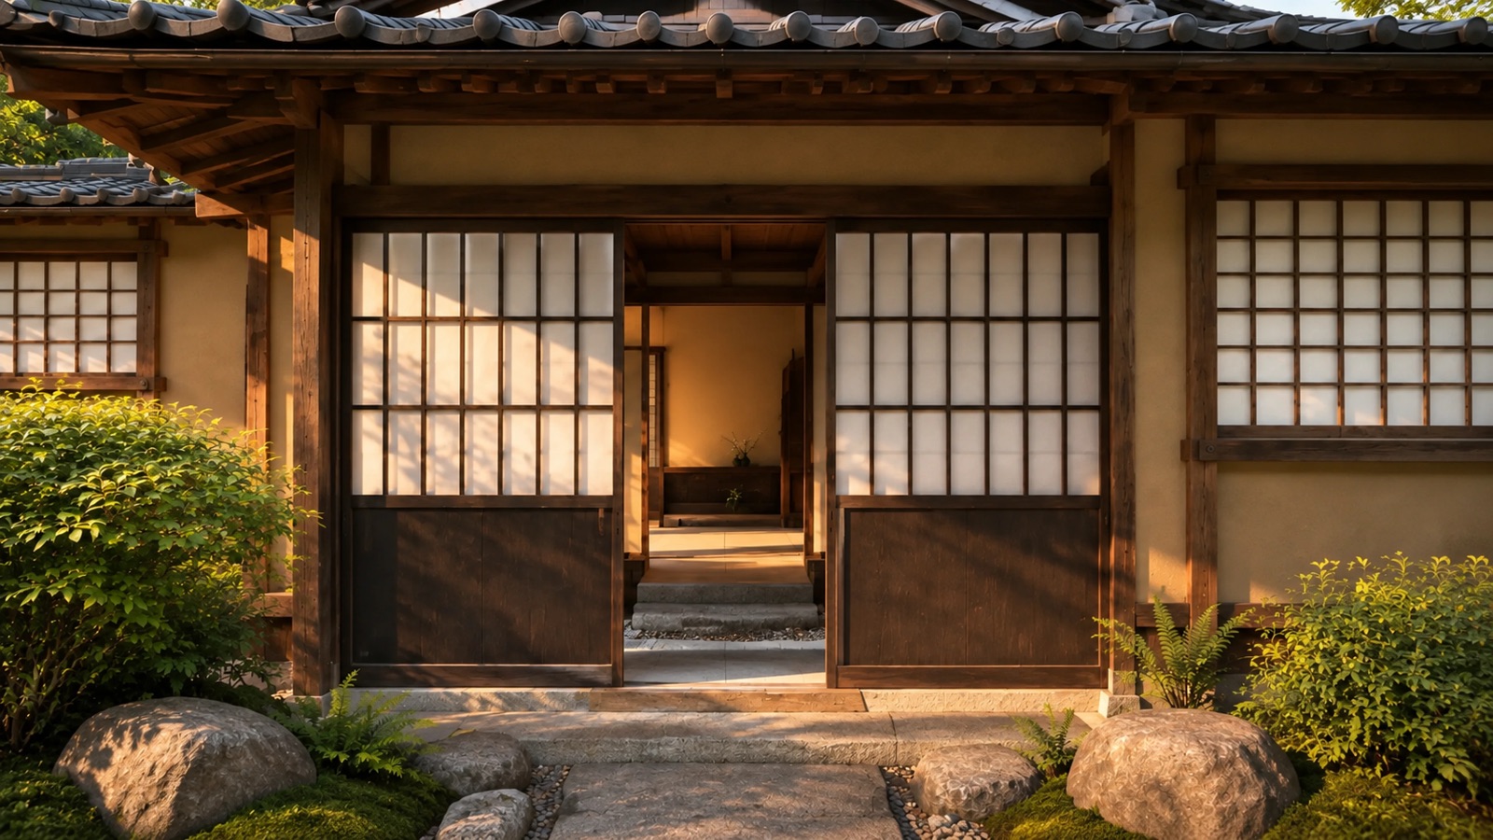
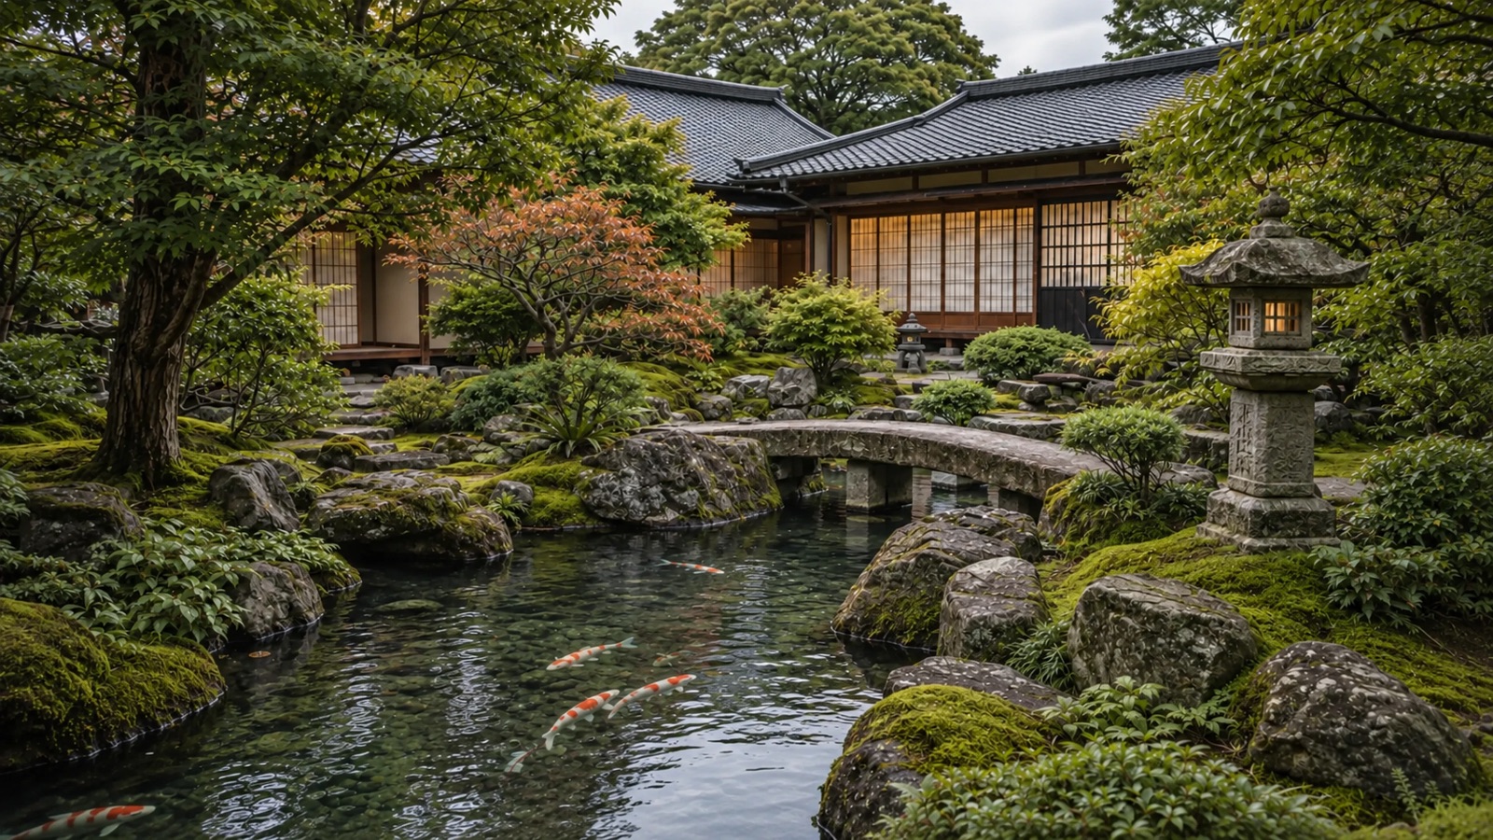
Seijaku, the residence from the entrance garden

A private Kyoto residence shaped around light, landscape, material and silence. One roof, three gardens, and a walk that never leaves the house.

The walk

One continuous walk.

Entrance
Post and beam
Tea room
Living
Kitchen
Indigo linen
Bedroom
Bath
Garden
02 / Materials  —  Material is memory.
Hinoki

03 / Craft

Built by the hand.

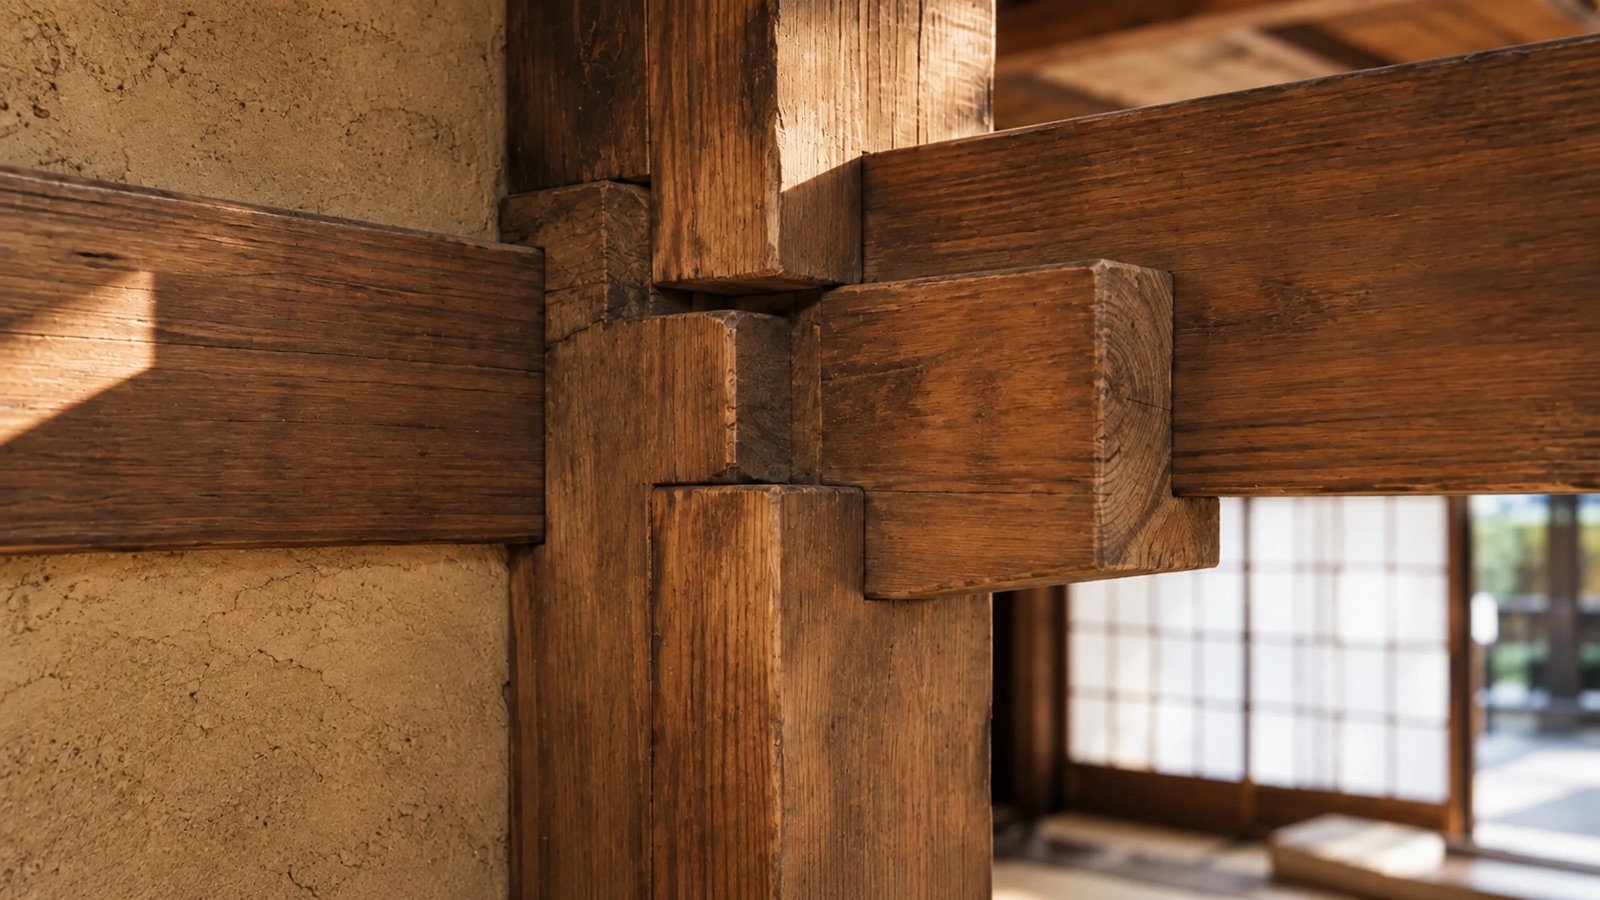
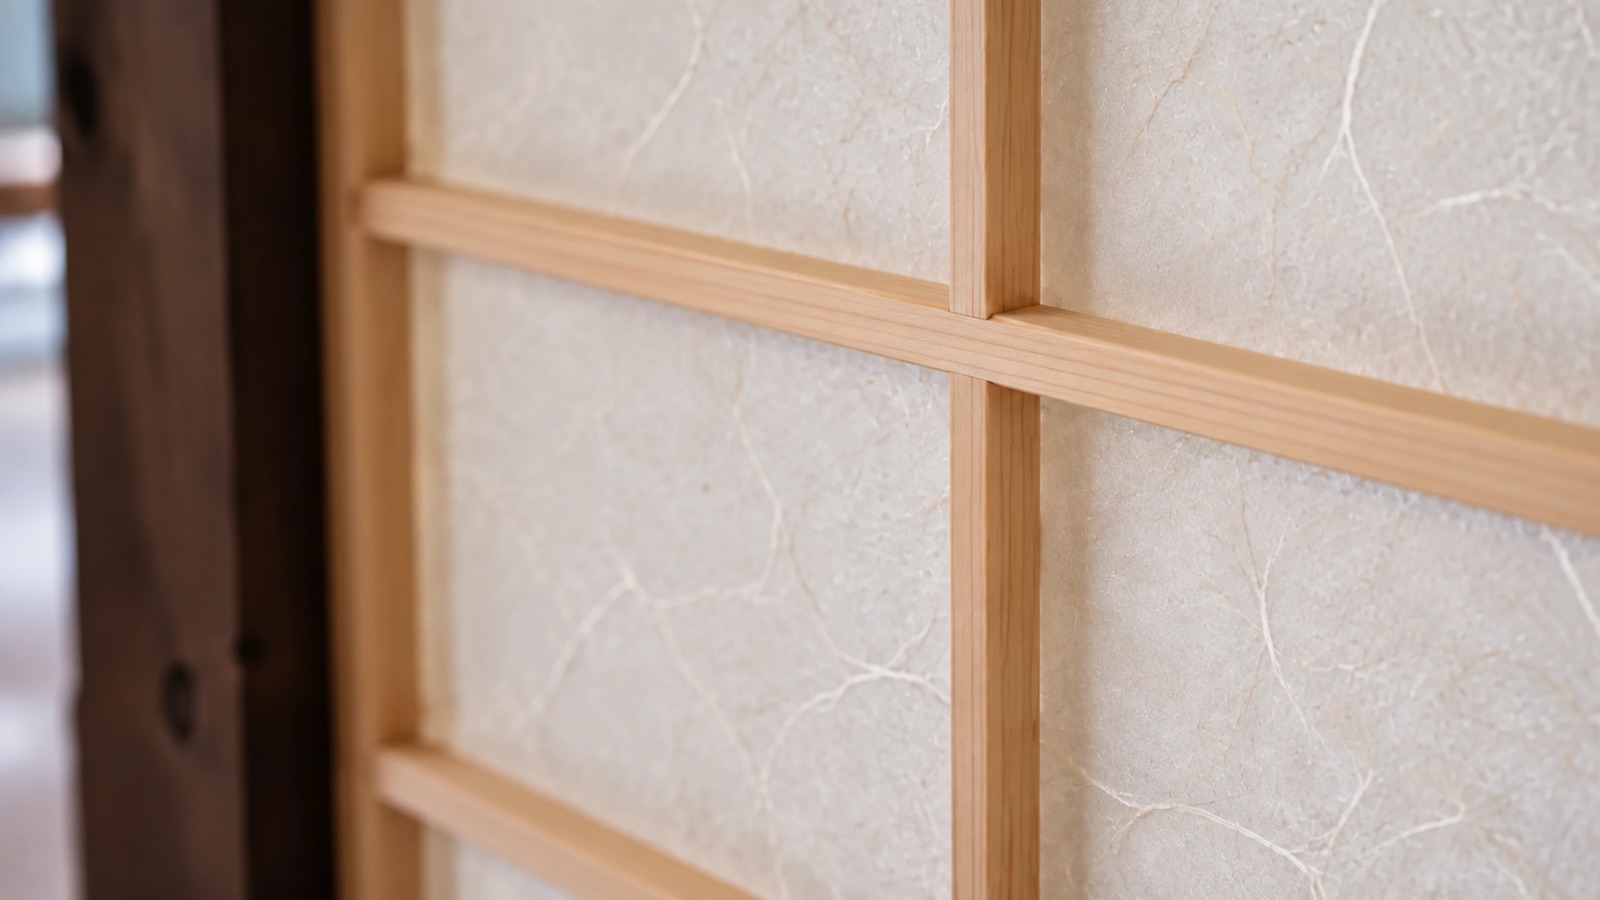
Beam into column, tenon into mortise, paper over lattice, clay over lath. Nothing is hidden and nothing is glued.

01 — Hinoki column
02 — Mortise and tenon
03 — Washi screen
04 — Clay plaster
04 / Garden

Koi, moss, seven stones and a bridge. Foreground leaves move; the water hardly does.

Seasons

The same house, four times.

Deep green foliage and warm daylight.

Spring
Summer
Autumn
Winter
Rooms

Five rooms, one roof.

The tea room

Four and a half mats, a sunken hearth and just enough light. Everything here is smaller so that attention grows.

  • Tatami
  • Hinoki
  • Washi
  • Handmade ceramic
Enter room

The living room

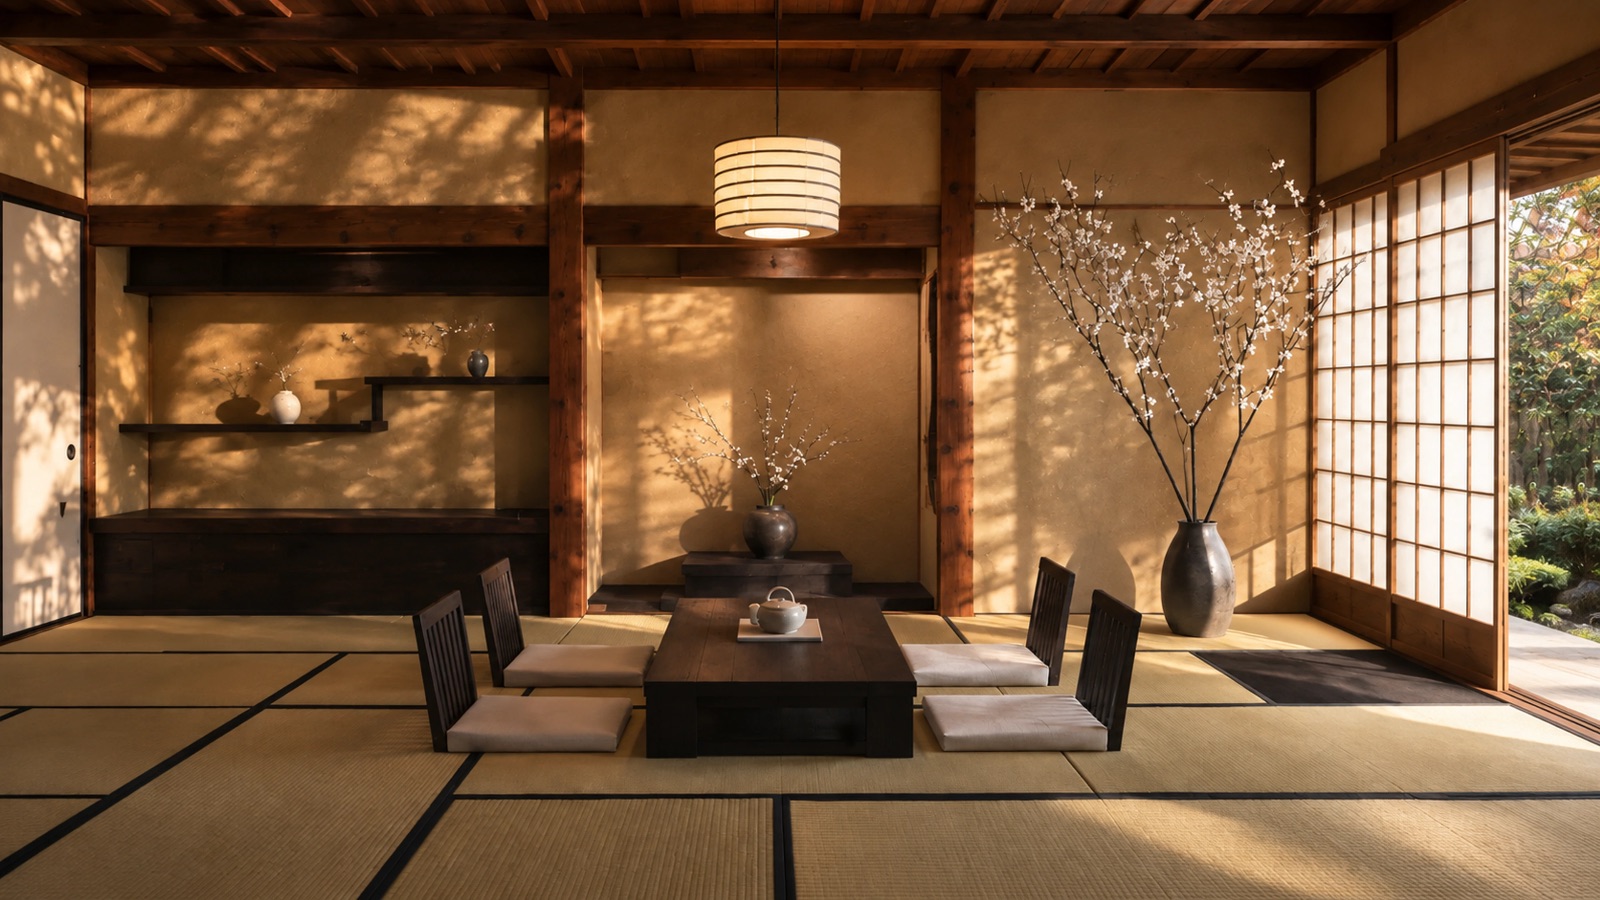
Exposed cedar beams, a low table and four chairs without legs. Contemporary comfort inside a traditional frame.

  • Sugi beams
  • Tatami
  • Glazed doors
  • Paper pendant
Enter room

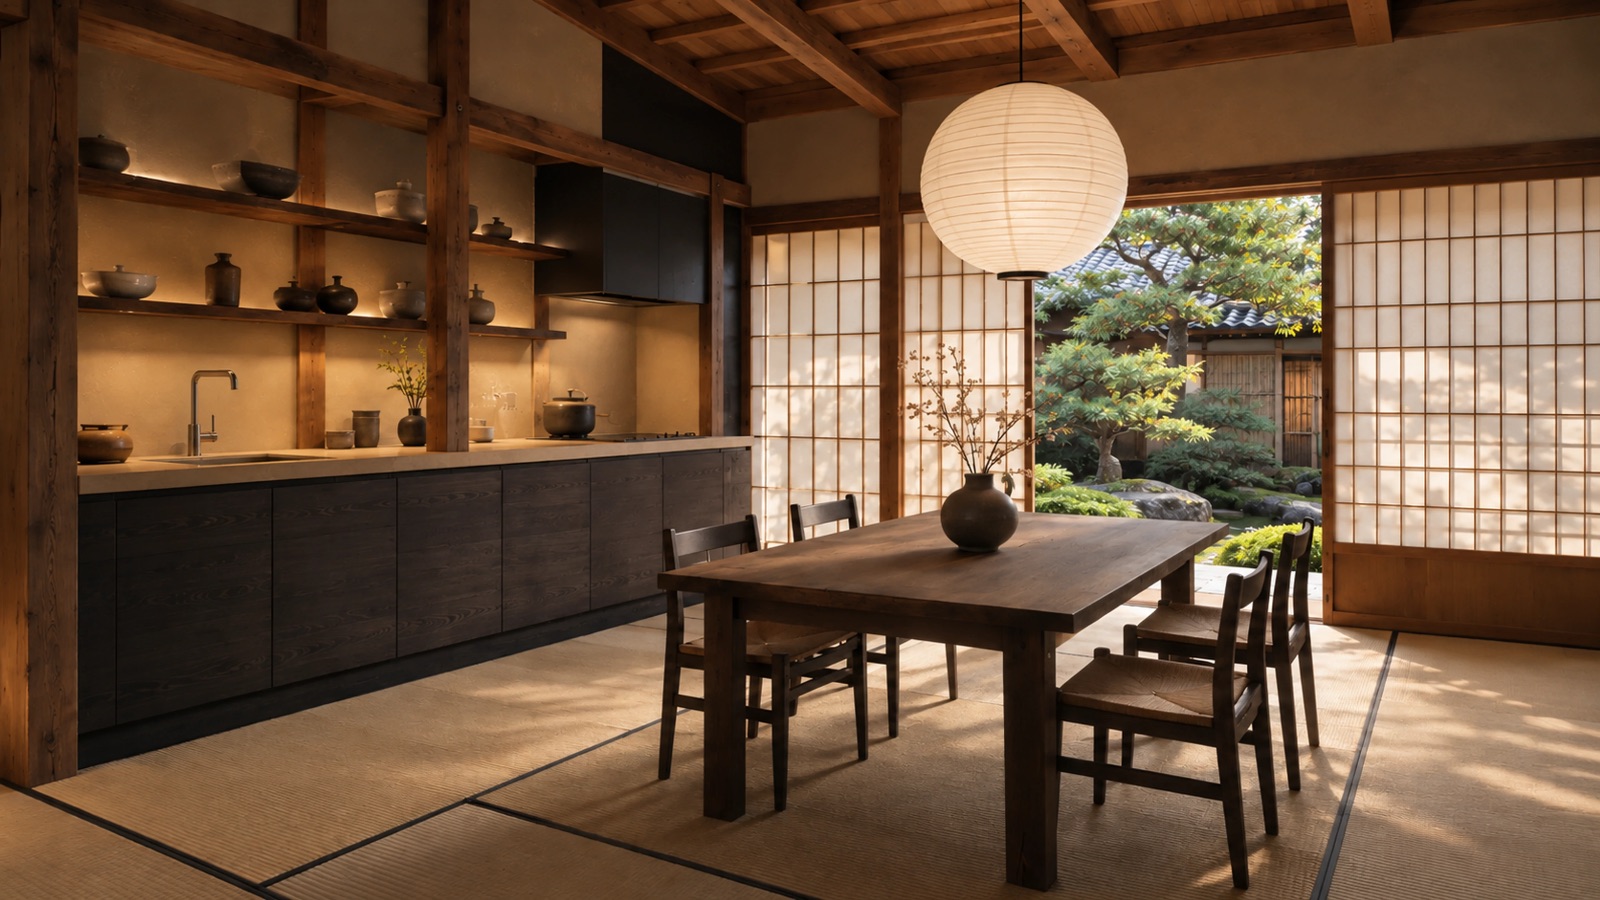
The kitchen

Slatted timber cabinets, a hinoki counter and a sunk basin. Appliances kept behind the same slats as everything else.

  • Hinoki counter
  • Brass
  • Stoneware
  • Tatami dining
Enter room

The bedroom

A platform bed on tatami, an indigo quilt and two paper lamps. Nothing that does not belong.

  • Indigo linen
  • Tatami
  • Painted screen
  • Andon
Enter room

The onsen

A cypress tub facing the garden, filled to the brim. The wood scents the water and the water darkens the wood.

  • Hinoki tub
  • Slate
  • Bamboo
  • Steam
Enter room
Floor plan

From above.

Move across the plan. Choose a room and the walk takes you there.
 
04 / Philosophy
Not more.
Only
enough.
05 / Acquisition

A private Kyoto residence.

Residence
Seijaku
Location
Kyoto, Japan
Interior
310 m²
Garden
1,200 m²
Bedrooms
2
Completion
2027
From ¥480,000,000
Request private details
06 / Inquiry

Make Seijaku yours.

Thank you. We will be in touch within two days.
静寂
SEIJAKU
A place for stillness.